
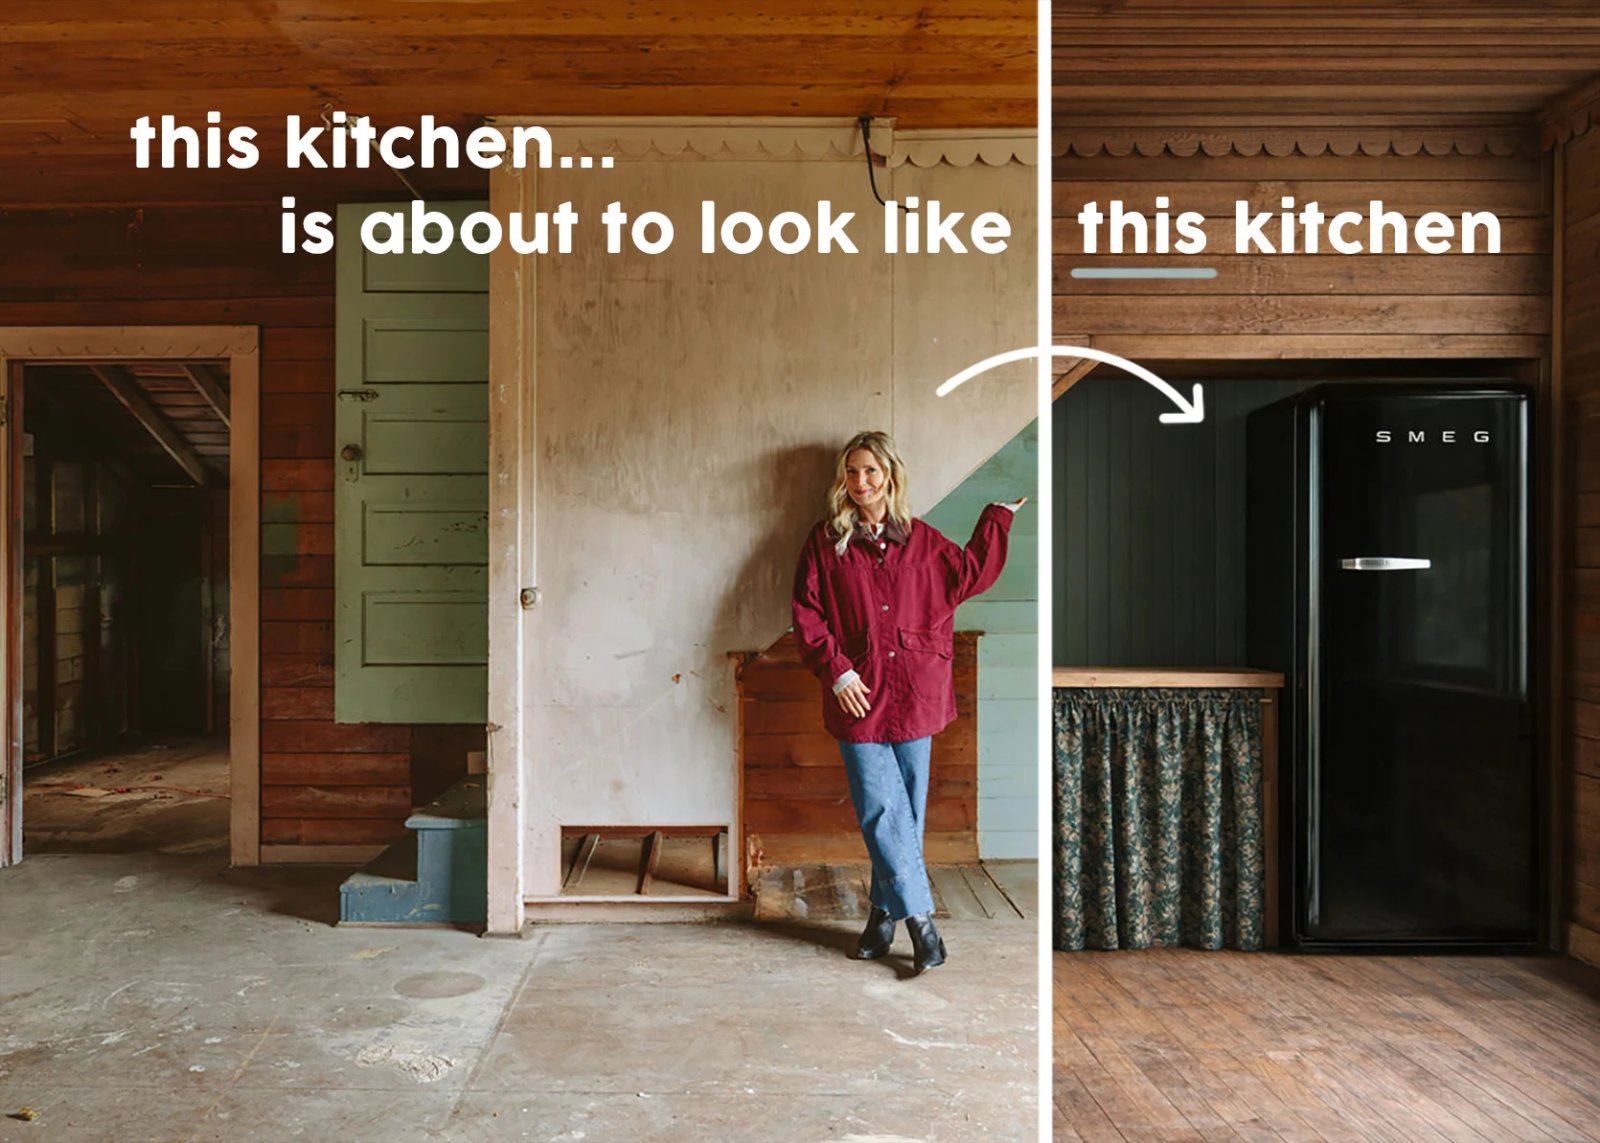
I am thrilled about the charming cottage kitchen design I am working on. This design is more geared towards those who appreciate small spaces, DIY projects, and the cozy, vintage feel of a cottage kitchen, rather than the luxurious farmhouse kitchens designed by Amber Interiors (which I also love, of course). While many details are still up in the air, the layout is coming together nicely and feels just right. It needs to be simple yet functional. It should work well for our team to prepare meals, shoot food posts, bake pizzas and popcorn for my tween kids, and potentially accommodate long-term family guests in the future. However, we are keeping it basic – no double ovens, ice machines, or dishwasher. It’s a pared-back design that suits our needs perfectly.
If you find it odd that we are focusing on a large, luxurious bathroom but keeping the kitchen small, you’re not alone. We also find it amusing, but it makes sense to us. We are maintaining the original footprint of the house – the garden room is spacious, so we have a large bathroom, while the kitchen is small, so the kitchen remains small. We could have divided the bathroom into two rooms, but I am passionate about the design as it is (and it serves our needs perfectly). We don’t want to re-engineer the house or spend a fortune relocating the kitchen. From the beginning, our goal has been to make the house functional and livable. I want the design to be creative, exciting, and fun, without being overly extravagant with unnecessary features like bar sinks or large dishwashers. Instead, we are focusing on elements that excite us, such as stained glass doors. I wish I could fully convey the thought process behind these decisions, but let’s just say that the design of this house is driven by my creative vision, rather than aiming for a perfect 2026 show home.
P.S. Has anyone read Yesteryear yet? It’s a fictional book topping the best-selling charts about a traditional wife influencer who travels back in time to live as a pioneer woman in the 1800s – possibly in a house like this one. Life without modern conveniences like laundry machines, fridges, or grocery stores was undoubtedly challenging for women (I’ll share a review once I finish the book). It’s giving me insight into how families may have lived in this home, and it’s inspiring me to maintain its original charm while enhancing its functionality.
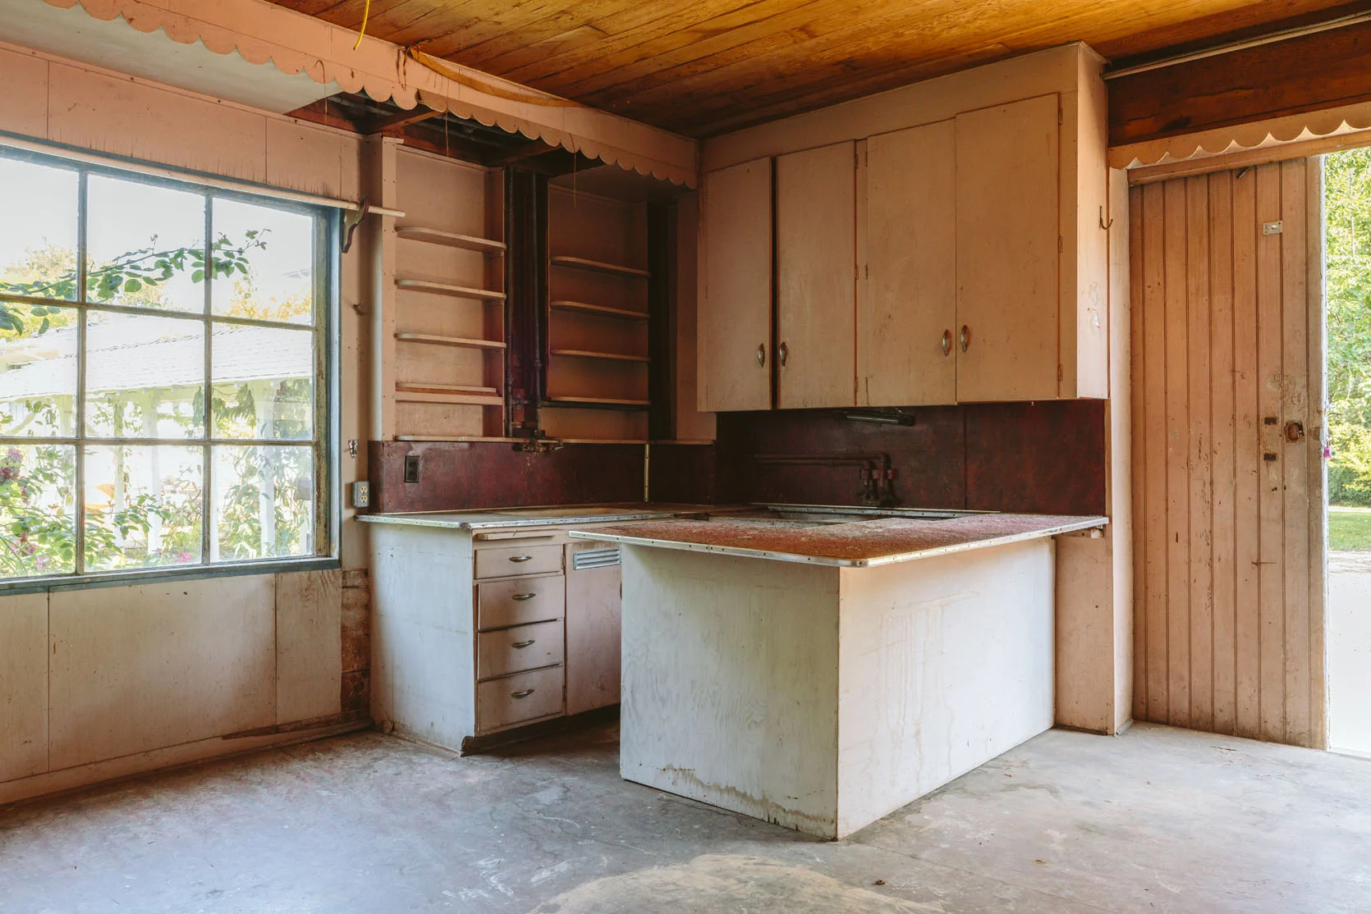
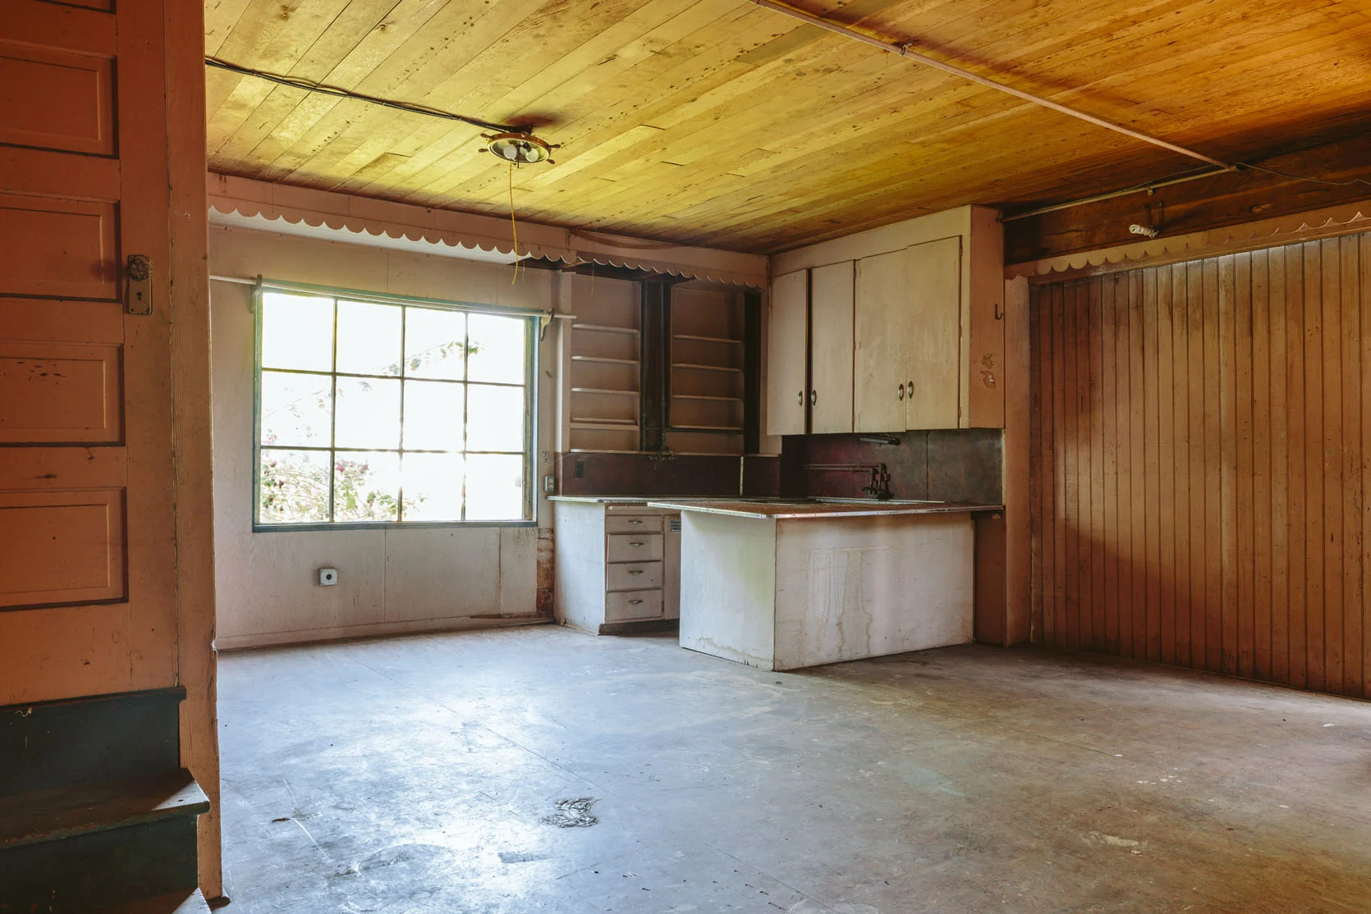
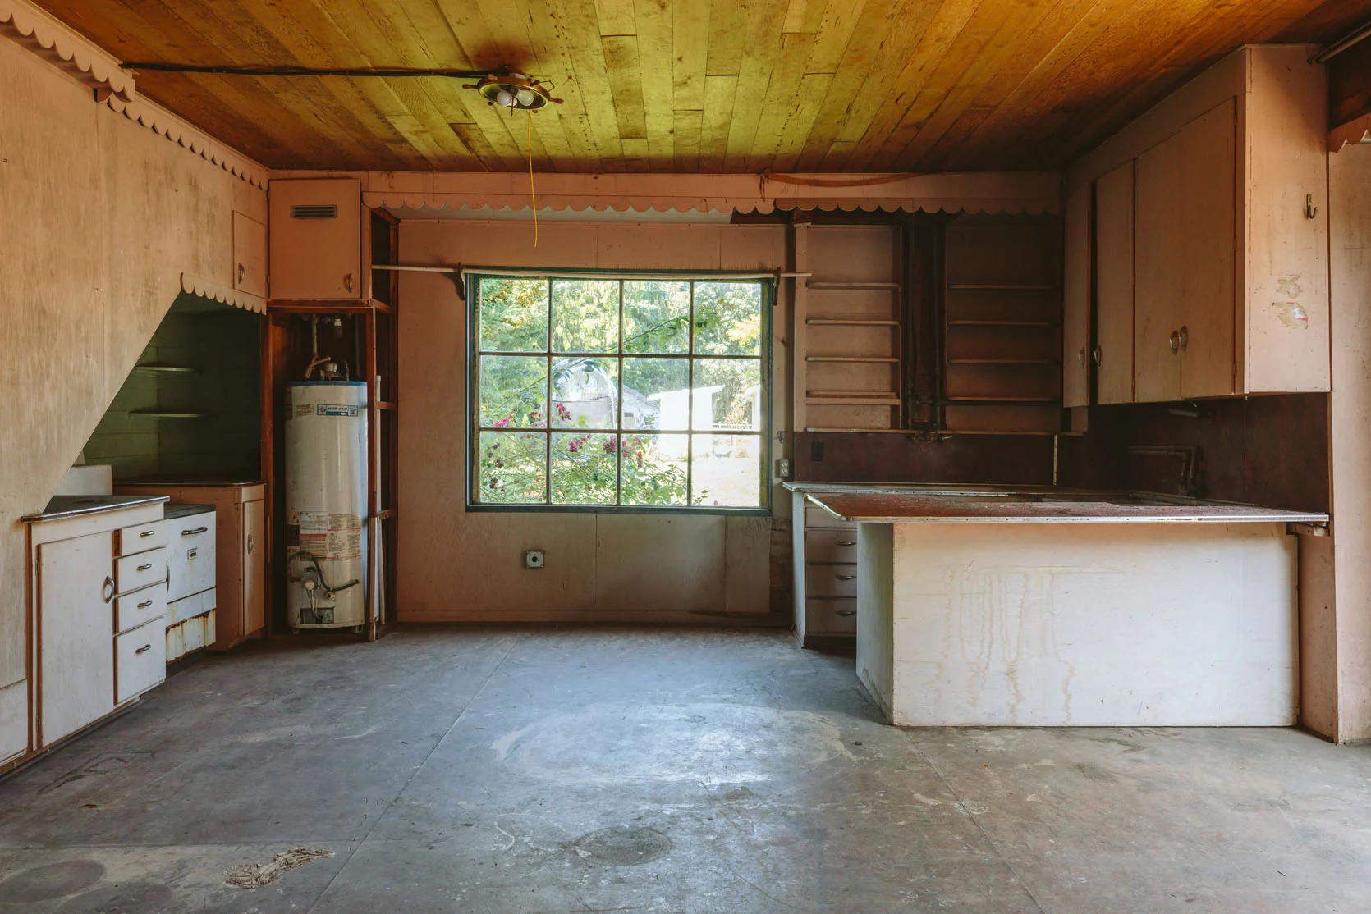
When we purchased the house, the kitchen was spread out on two walls, with a kitchen table likely serving as a food prep surface in the middle. The original floor plan depicted this layout:
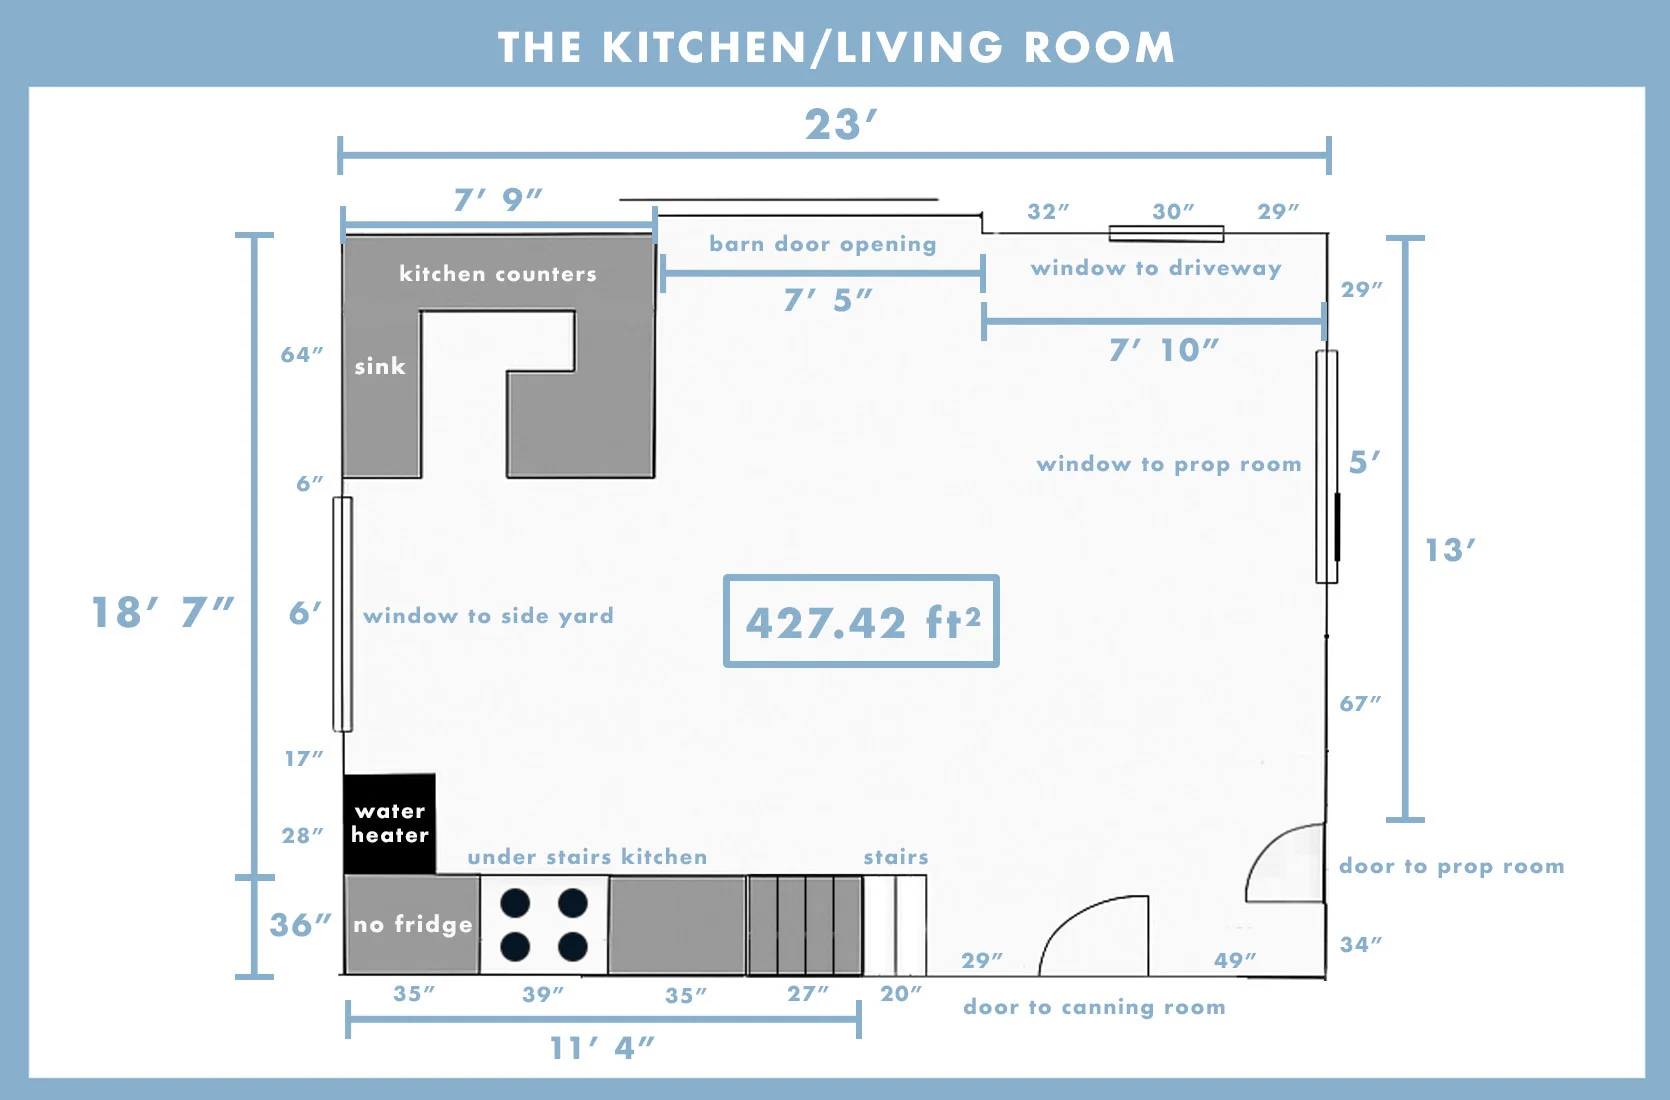
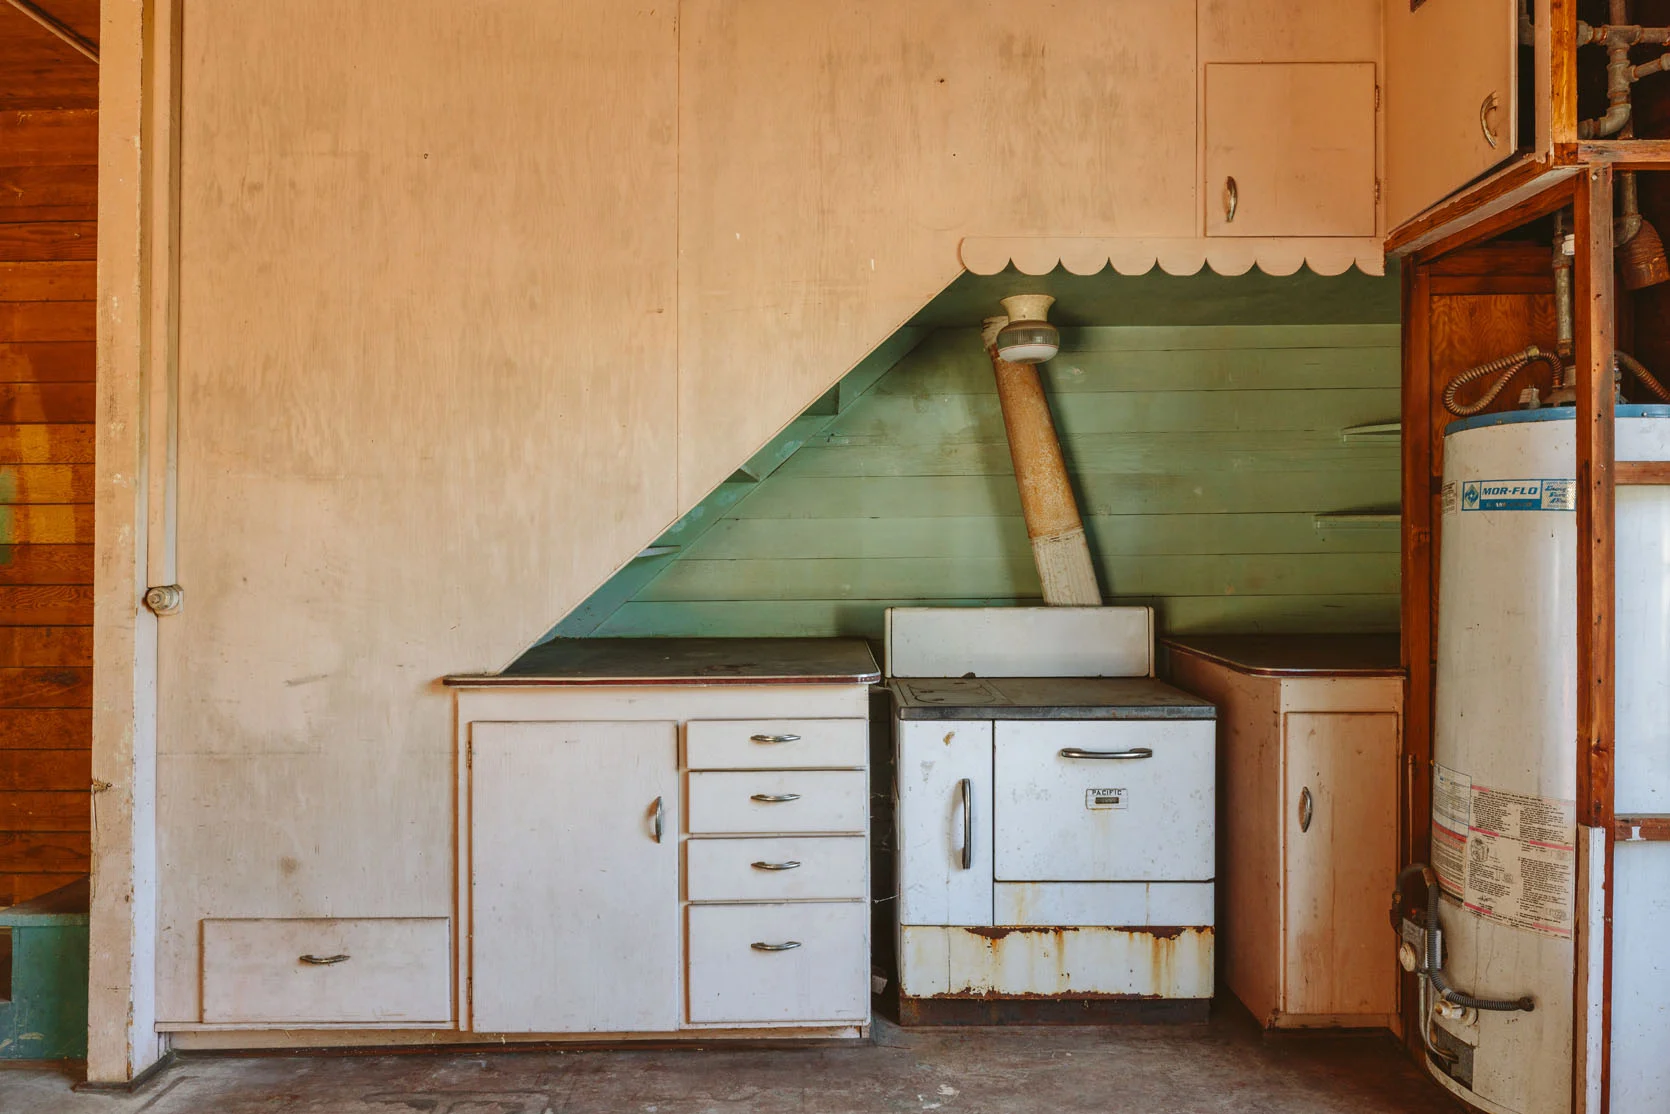
The petite kitchen area was adorable in theory, shared with the future small living room and divided by a large sliding barn door. It featured two sinks and a wood-fueled oven that likely provided heat for the house.
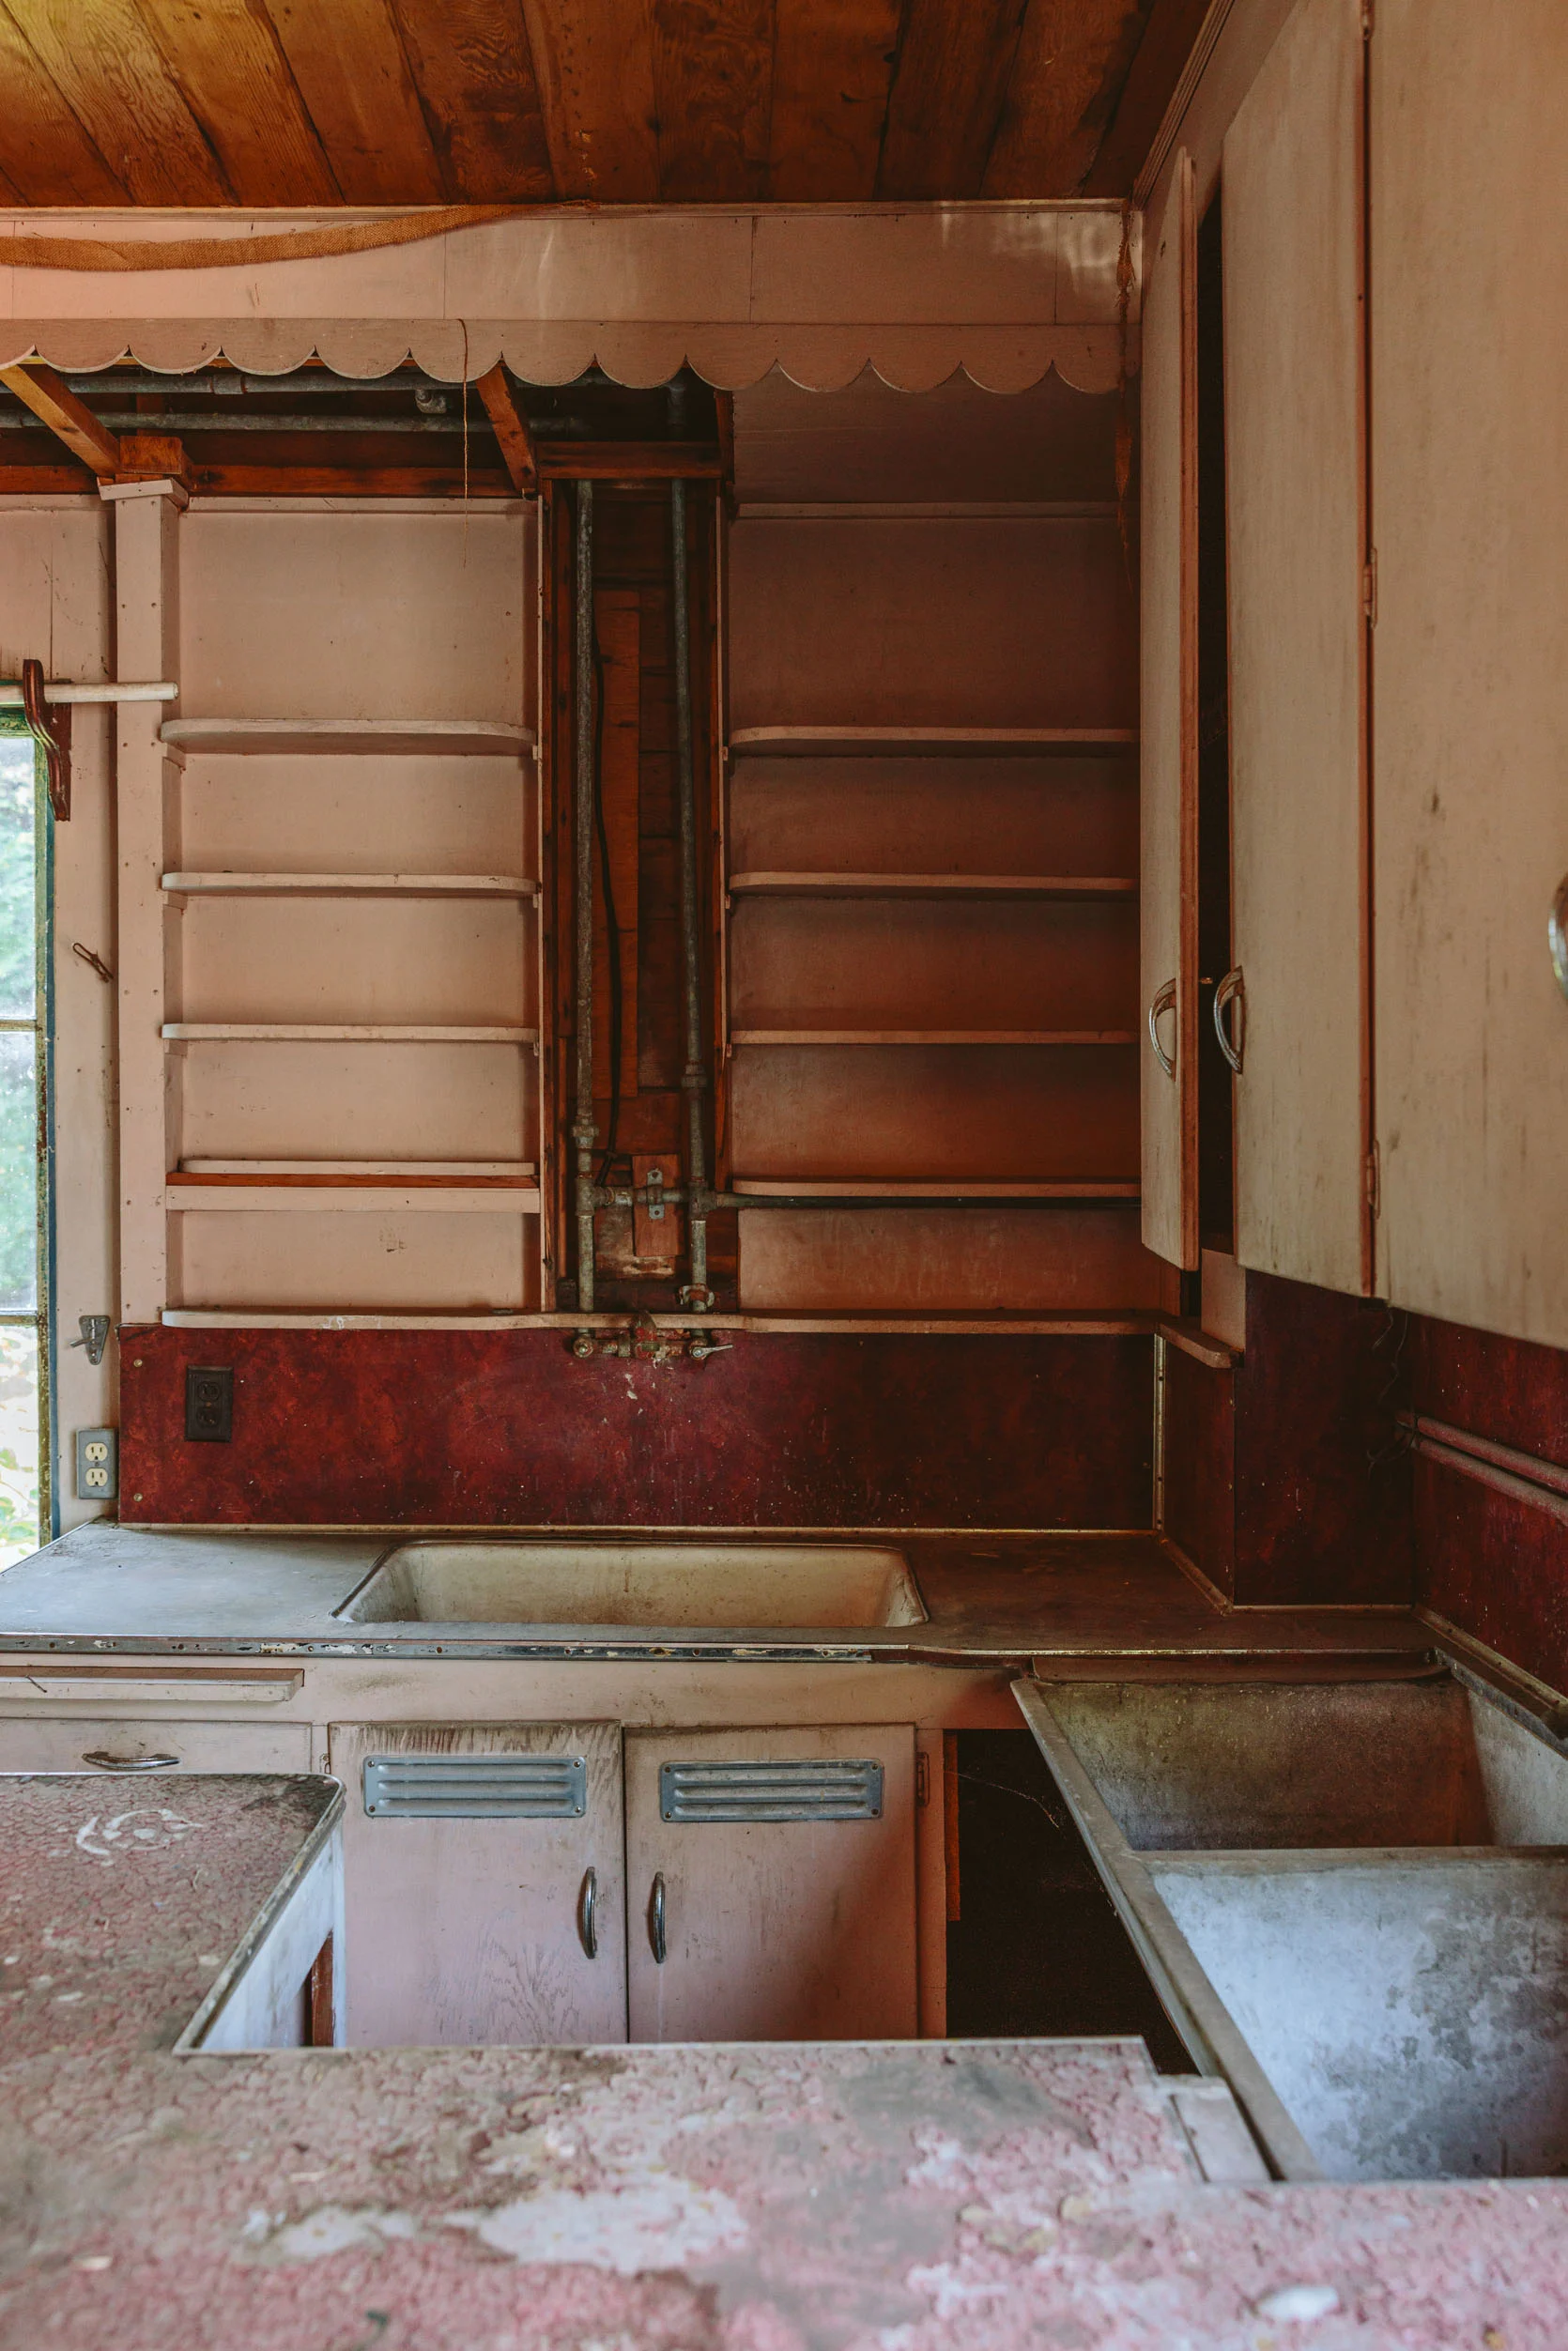
The countertops were deteriorating, with one massive concrete sink that seemed more utilitarian. While much of it needed to be replaced, we were able to salvage some shelves and the charming scallop details.
After Demo
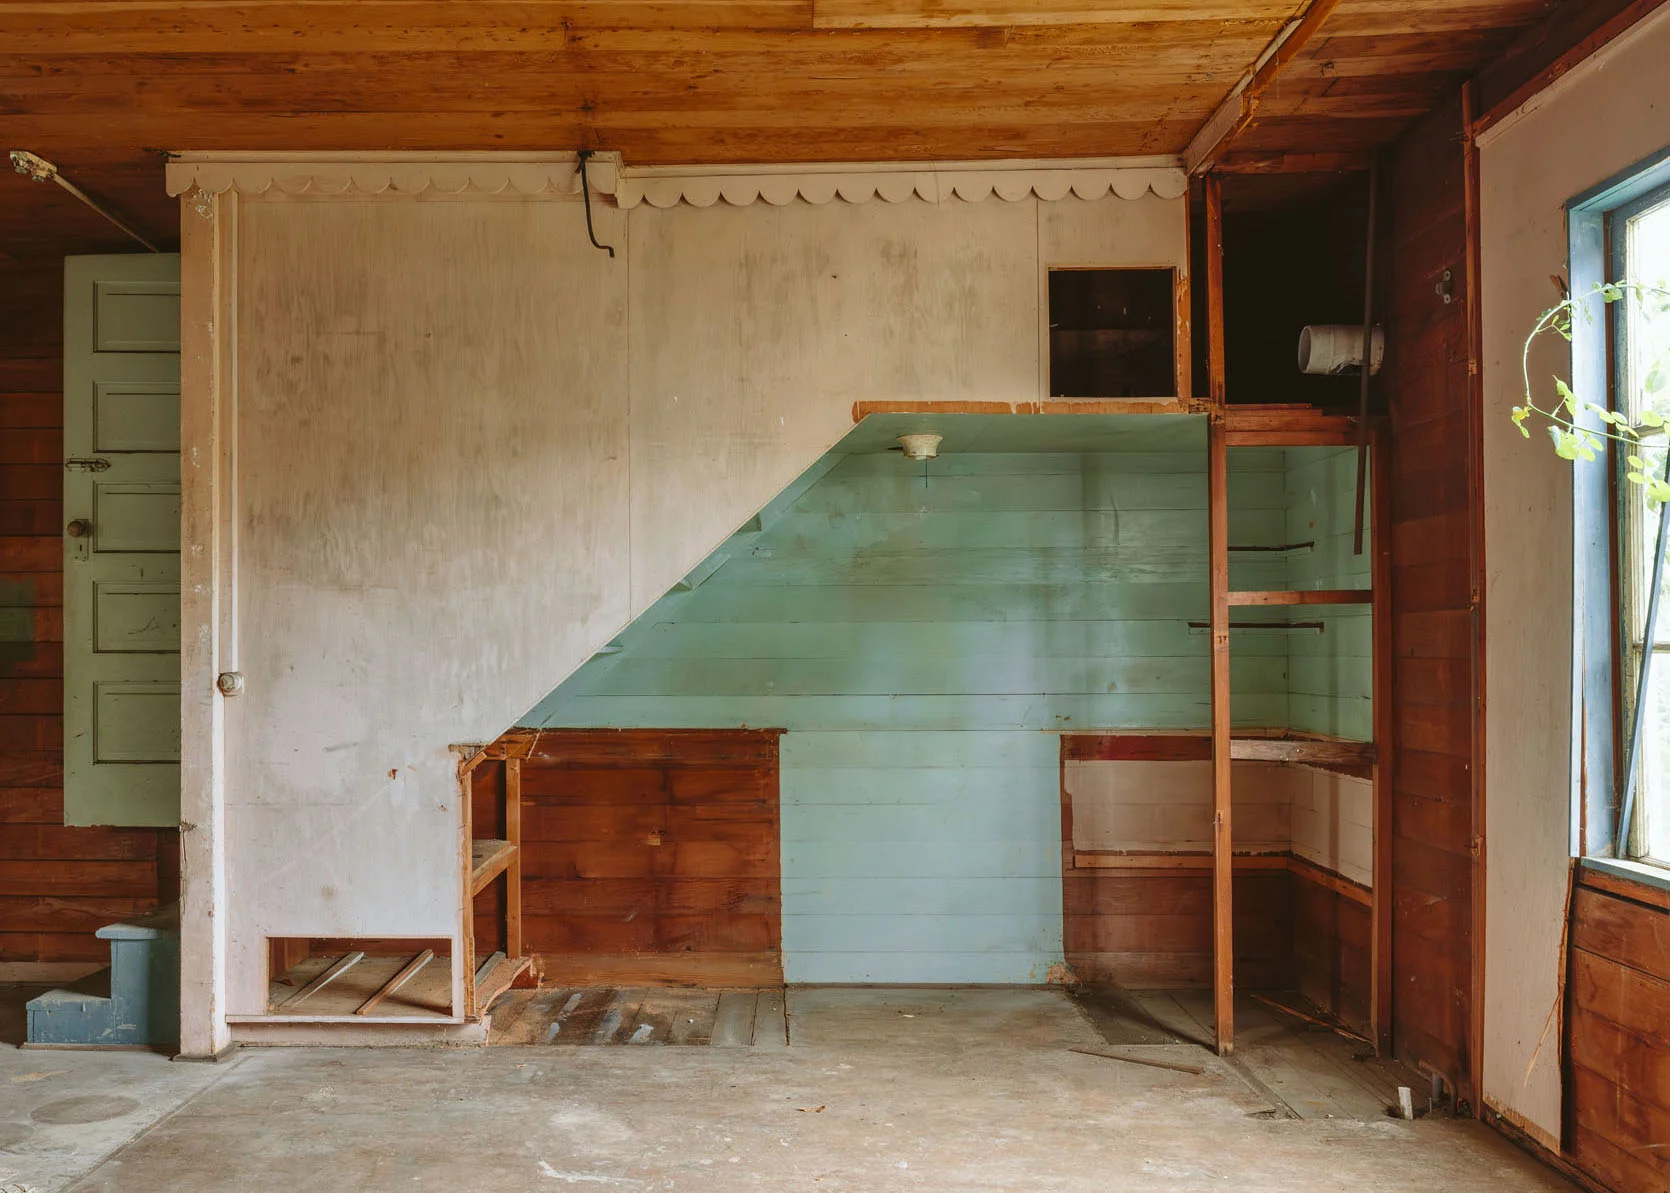
The demolition was completed in just a few hours, with my brother and Brian taking charge of the process. Personally, I’m not keen on wielding a sledgehammer!