
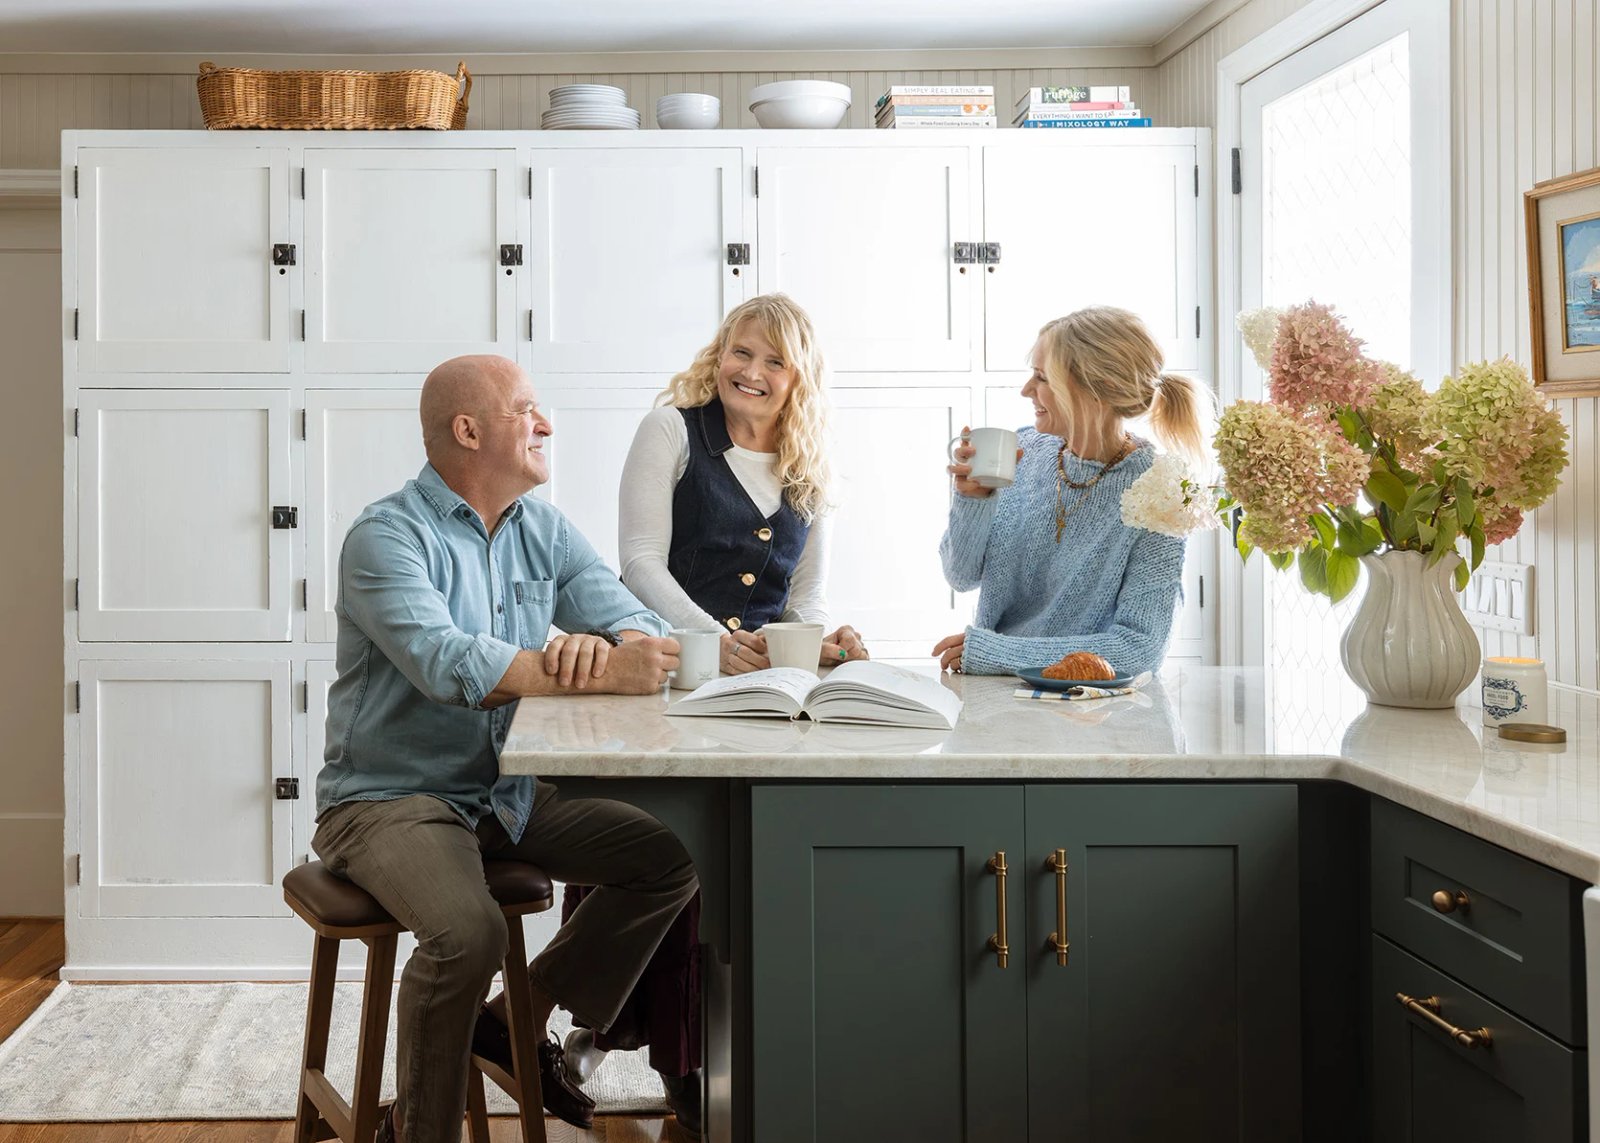
We have completed the renovation of my sister’s kitchen, and I am thrilled to share the details with you. Before we dive into the transformation, let me provide you with some context. My sister, Michelle, and her husband, Garen, purchased an early 1900s English Tudor home 22 years ago. A few years ago, they decided to embark on a remodeling project, but due to a change in their financial situation (Garen’s mother requiring memory hospice care), the remodel was put on hold. Determined to help in any way I could, I decided to take on the challenge of creating a functional and beautiful kitchen for them.
As we brainstormed ideas for the renovation, I saw an opportunity to collaborate with Lowe’s, a brand I love. I pitched the idea of a complete kitchen remodel to them, and they graciously agreed to sponsor the project. The entire process was incredibly smooth, with Lowe’s providing invaluable support not only in terms of products but also in coordinating labor.
Having never relied on a big-box store for kitchen design before, I was curious to see how the project would turn out. Could we create a high-end, design-forward kitchen using 100% Lowe’s products? The answer awaited us as we delved into the renovation process.
When we began designing the kitchen in early April, the goal was to work within the existing layout and footprint, keeping the project as simple and cost-effective as possible. We aimed to create a classic yet colorful space that would appeal to both my sister and potential future buyers. The house’s vintage charm inspired our design choices, leading us to select a mix of two different cabinet lines from Lowe’s to add visual interest and a custom look.
One of the key elements of the renovation was the flooring. We opted for real wood flooring in a warm oak finish to complement the vintage aesthetic of the home. The installation was completed in just one day, and the result was stunning.
For the countertops, my sister’s preference for real stone led us to choose a polished Taj Mahal stone with warm tones that harmonized with the other design elements. The decision to splurge on this aspect of the project paid off, adding a touch of luxury to the space.
The selection of plumbing fixtures, hardware, lighting, and other details was made easy by Lowe’s extensive range of products. We found everything we needed to complete the look, from pendant lights to shelf brackets, all in one place.
The result of our collaboration with Lowe’s exceeded our expectations. From the initial design phase to the final installation, the process was seamless and stress-free. I am excited to share the full reveal of the kitchen in the coming days and showcase how a “builder-grade” space can be transformed into a high-end, custom kitchen on a budget.
Stay tuned for the reveal and get ready to be inspired to upgrade your own space with design elements and ideas from this project.
*Thank you to Lowe’s for partnering with us on this project.*
*Sneak Peek Photos by Kaitlin Green*